

sold!
Condos for sale: THE LARGEST UNITS IN DOLLARD-DES-ORMEAUX
Condos for sale:
Baldwin Phase 2, DDO
Your condo in Montreal, your lifestyle
Phase 2 – Immediate occupancy
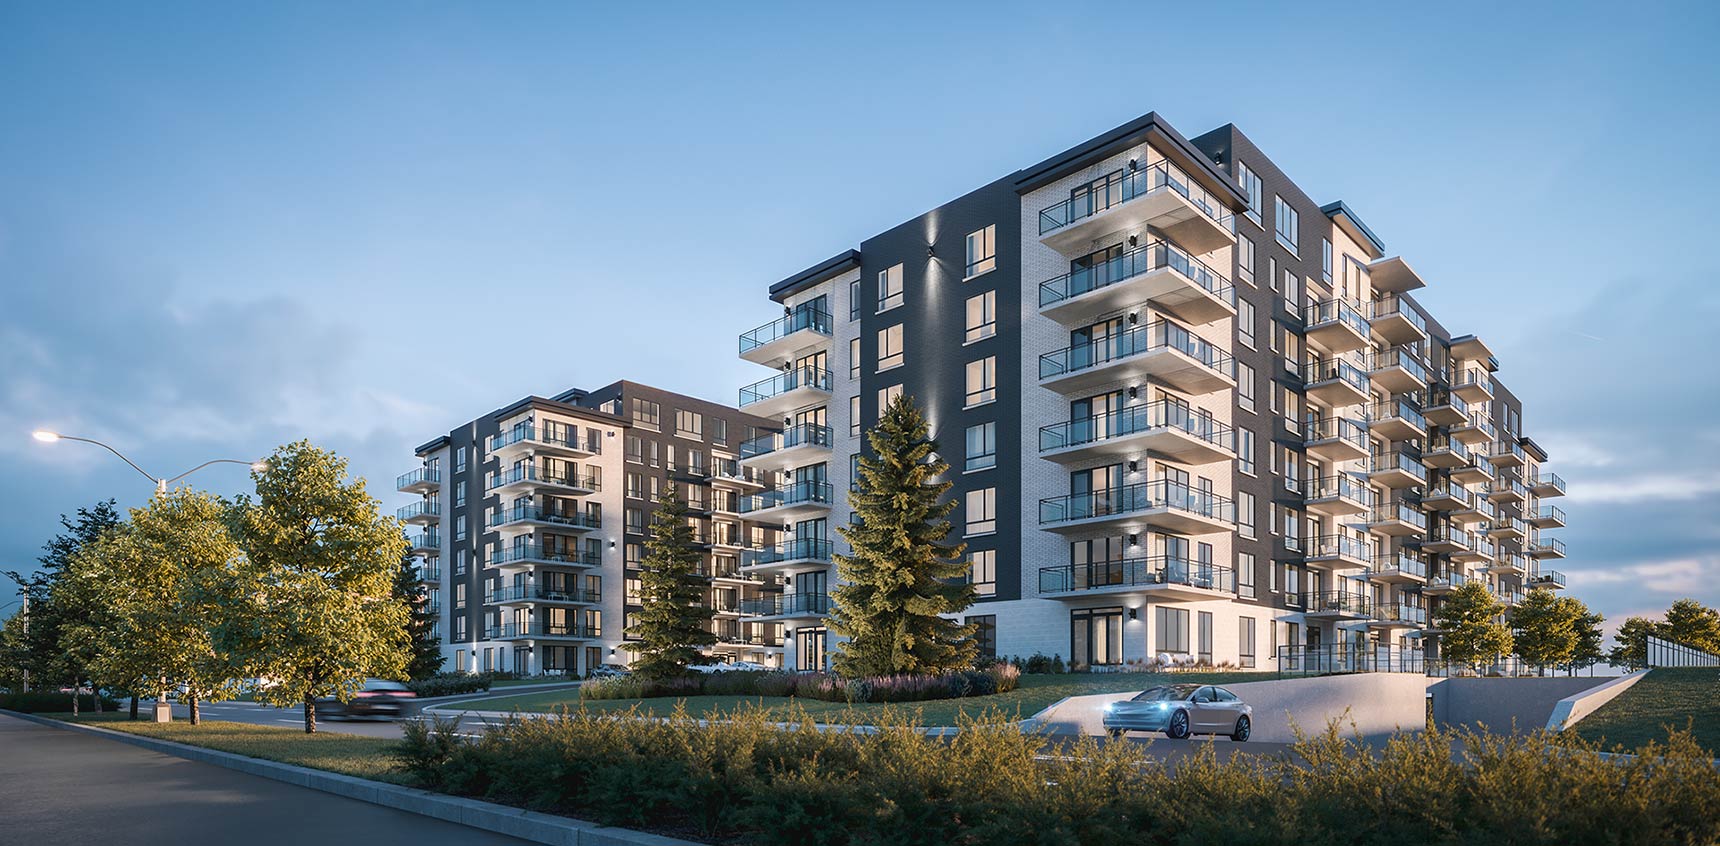
Harmoniously integrated into the development’s initial concept and following the resounding success of Phase 1, Phase 2 of Baldwin Condos & Penthouses offers a peaceful living environment in proximity to the most sought-after services. Strategically located near the future REM station, these condos in Dollard-des-Ormeaux give you access to all the pleasures of the city, outside of the bustling urban life.

Phase 1 Owners Share Testimonials at Baldwin Condos Luxury Event!
Skip to 3m56s to hear heartfelt testimonials from our satisfied owners!
Plans Phase 2 – Condos in Dollard-des-Ormeaux
Discover the available units and see the detailed plans for the condos.
Units ready for immediate occupancy!
| Floor | Types | Price (TAXES NOT INCLUDED) |
|||
|---|---|---|---|---|---|
| PH | 3½ | 4½ | 5½ | Starting from 775 k$ | |
| 7th | 3½ | 4½ | 5½ | Starting from 625 k$ | |
| 6th | 3½ | 4½ | 5½ | --- | |
| 5th | 3½ | 4½ | 5½ | Starting from 475 k$ | |
| 4th | 3½ | 4½ | 5½ | --- | |
| 3rd | 3½ | 4½ | 5½ | Starting from 650 k$ | |
| 2nd | 3½ | 4½ | 5½ | Starting from 625 k$ | |
| 1st | 3½ | 4½ | 5½ | Starting from 875 k$ | |
| Parking | Level 1 | ||||
| Level 2 | |||||

| Unit | Type | BTH | Areasq.ft. | Price (TAXES NOT INCLUDED) |
|---|---|---|---|---|
| 101 | 5½ | 2 | 1630 sq.ft. | - (Tx not incl.) |
| 102 | 5½ | 2 | 1585 sq.ft. | 886 000 $ (Tx not incl.) |
| 103 | 3½ +DEN | 1 | 945 sq.ft. | - (Tx not incl.) |
| 104 | 4½ | 2 | 1212 sq.ft. | - (Tx not incl.) |
| 106 | 4½ | 1+1 | 1195 sq.ft. | - (Tx not incl.) |
| 107 | 3½ | 1 | 774 sq.ft. | - (Tx not incl.) |
| 108 | 3½ | 1 | 837 sq.ft. | - (Tx not incl.) |
| 109 | 3½ +DEN | 1 | 883 sq.ft. | - (Tx not incl.) |
| 110 | 4½ | 2 | 1183 sq.ft. | - (Tx not incl.) |
| 111 | 5½ | 2 | 1550 sq.ft. | - (Tx not incl.) |
| 112 | 4½ | 2 | 1252 sq.ft. | - (Tx not incl.) |
| 114 | 5½ | 2 | 1496 sq.ft. | - (Tx not incl.) |

| Unit | Type | SDB | Areasq.ft. | Price (TAXES NOT INCLUDED) |
|---|---|---|---|---|
| 201 | 5½ | 2 | 1630 sq.ft. | - (Tx not incl.) |
| 202 | 5½ | 2 | 1585 sq.ft. | - (Tx not incl.) |
| 203 | 4½ | 2 | 1092 sq.ft. | - (Tx not incl.) |
| 204 | 4½ | 2 | 1212 sq.ft. | 633 500 $ (Tx not incl.) |
| 205 | 4½ | 2 | 1362 sq.ft. | - (Tx not incl.) |
| 206 | 4½ | 1+1 | 1152 sq.ft. | - (Tx not incl.) |
| 207 | 3½ | 1 | 774 sq.ft. | - (Tx not incl.) |
| 208 | 3½ | 1 | 881 sq.ft. | - (Tx not incl.) |
| 209 | 4½ | 2 | 1019 sq.ft. | - (Tx not incl.) |
| 210 | 4½ | 2 | 1183 sq.ft. | - (Tx not incl.) |
| 211 | 5½ | 2 | 1550 sq.ft. | - (Tx not incl.) |
| 212 | 4½ | 2 | 1252 sq.ft. | - (Tx not incl.) |
| 214 | 5½ | 2 | 1496 sq.ft. | - (Tx not incl.) |

| Unit | Type | SDB | Areasq.ft. | Price (TAXES NOT INCLUDED) |
|---|---|---|---|---|
| 301 | 5½ | 2 | 1630 sq.ft. | - (Tx not incl.) |
| 302 | 5½ | 2 | 1585 sq.ft. | - (Tx not incl.) |
| 303 | 4½ | 2 | 1092 sq.ft. | - (Tx not incl.) |
| 304 | 4½ | 2 | 1212 sq.ft. | - (Tx not incl.) |
| 305 | 5½ | 2 | 1494 sq.ft. | - (Tx not incl.) |
| 306 | 4½ | 1+1 | 1152 sq.ft. | - (Tx not incl.) |
| 307 | 4½ | 2 | 1274 sq.ft. | - (Tx not incl.) |
| 308 | 3½ | 1 | 881 sq.ft. | - (Tx not incl.) |
| 309 | 4½ | 2 | 1019 sq.ft. | - (Tx not incl.) |
| 310 | 4½ | 2 | 1183 sq.ft. | - (Tx not incl.) |
| 311 | 5½ | 2 | 1550 sq.ft. | - (Tx not incl.) |
| 312 | 4½ | 2 | 1252 sq.ft. | 655 650 $ (Tx not incl.) |
| 314 | 4½ | 2 | 1496 sq.ft. | 854 000 $ (Tx not incl.) |
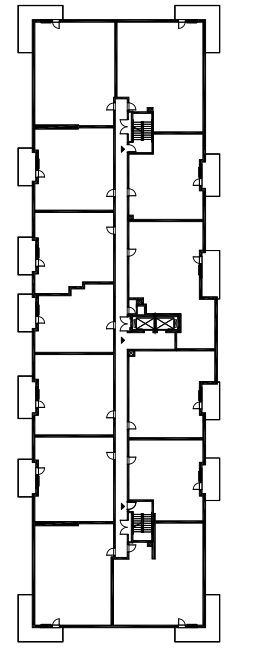
| Unit | Type | SDB | Areasq.ft. | Price (TAXES NOT INCLUDED) |
|---|---|---|---|---|
| 401 | 5½ | 2 | 1630 sq.ft. | - (Tx not incl.) |
| 402 | 5½ | 2 | 1585 sq.ft. | - (Tx not incl.) |
| 403 | 4½ | 2 | 1089 sq.ft. | - (Tx not incl.) |
| 404 | 4½ | 2 | 1212 sq.ft. | - (Tx not incl.) |
| 405 | 5½ | 2 | 1494 sq.ft. | - (Tx not incl.) |
| 406 | 4½ | 1+1 | 1152 sq.ft. | - (Tx not incl.) |
| 407 | 4½ | 2 | 1274 sq.ft. | - (Tx not incl.) |
| 408 | 3½ | 1 | 881 sq.ft. | - (Tx not incl.) |
| 409 | 4½ | 2 | 1019 sq.ft. | - (Tx not incl.) |
| 410 | 4½ | 2 | 1183 sq.ft. | - (Tx not incl.) |
| 411 | 5½ | 2 | 1550 sq.ft. | - (Tx not incl.) |
| 412 | 4½ | 2 | 1252 sq.ft. | - (Tx not incl.) |
| 414 | 5½ | 2 | 1496 sq.ft. | - (Tx not incl.) |
| Unit | Type | SDB | Areasq.ft. | Price (TAXES NOT INCLUDED) |
|---|---|---|---|---|
| 501 | 5½ | 2 | 1630 sq.ft. | - (Tx not incl.) |
| 502 | 5½ | 2 | 1585 sq.ft. | - (Tx not incl.) |
| 503 | 4½ | 2 | 1089 sq.ft. | - (Tx not incl.) |
| 504 | 4½ | 2 | 1212 sq.ft. | - (Tx not incl.) |
| 505 | 5½ | 2 | 1494 sq.ft. | - (Tx not incl.) |
| 506 | 4½ | 1+1 | 1152 sq.ft. | - (Tx not incl.) |
| 507 | 4½ | 2 | 1274 sq.ft. | - (Tx not incl.) |
| 508 | 3½ | 1 | 881 sq.ft. | 476 000 $ (Tx not incl.) |
| 509 | 4½ | 2 | 1019 sq.ft. | - (Tx not incl.) |
| 510 | 4½ | 2 | 1183 sq.ft. | - (Tx not incl.) |
| 511 | 5½ | 2 | 1550 sq.ft. | - (Tx not incl.) |
| 512 | 4½ | 2 | 1252 sq.ft. | - (Tx not incl.) |
| 514 | 5½ | 2 | 1496 sq.ft. | - (Tx not incl.) |
| Unit | Type | SDB | Areasq.ft. | Price (TAXES NOT INCLUDED) |
|---|---|---|---|---|
| 601 | 5½ | 2 | 1630 sq.ft. | - (Tx not incl.) |
| 602 | 5½ | 2 | 1585 sq.ft. | - (Tx not incl.) |
| 603 | 4½ | 2 | 1092 sq.ft. | - (Tx not incl.) |
| 604 | 4½ | 2 | 1212 sq.ft. | - (Tx not incl.) |
| 605 | 5½ | 2 | 1494 sq.ft. | - (Tx not incl.) |
| 606 | 4½ | 1+1 | 1152 sq.ft. | - (Tx not incl.) |
| 607 | 4½ | 2 | 1274 sq.ft. | - (Tx not incl.) |
| 608 | 3½ | 1 | 881 sq.ft. | - (Tx not incl.) |
| 609 | 4½ | 2 | 1019 sq.ft. | - (Tx not incl.) |
| 610 | 4½ | 2 | 1183 sq.ft. | - (Tx not incl.) |
| 611 | 5½ | 2 | 1550 sq.ft. | - (Tx not incl.) |
| 612 | 4½ | 2 | 1252 sq.ft. | - (Tx not incl.) |
| 614 | 5½ | 2 | 1496 sq.ft. | - (Tx not incl.) |
| Unit | Type | SDB | Areasq.ft. | Price (TAXES NOT INCLUDED) |
|---|---|---|---|---|
| 701 | 5½ | 2 | 1630 sq.ft. | - (Tx not incl.) |
| 702 | 5½ | 2 | 1585 sq.ft. | - (Tx not incl.) |
| 703 | 4½ | 2 | 1092 sq.ft. | - (Tx not incl.) |
| 704 | 4½ | 2 | 1212 sq.ft. | - (Tx not incl.) |
| 705 | 5½ | 2 | 1494 sq.ft. | - (Tx not incl.) |
| 706 | 4½ | 1+1 | 1152 sq.ft. | 633 000 $ (Tx not incl.) |
| 707 | 4½ | 2 | 1274 sq.ft. | - (Tx not incl.) |
| 708 | 3½ | 1 | 881 sq.ft. | - (Tx not incl.) |
| 709 | 4½ | 2 | 1019 sq.ft. | - (Tx not incl.) |
| 710 | 4½ | 2 | 1183 sq.ft. | 652 500 $ (Tx not incl.) |
| 711 | 5½ | 2 | 1550 sq.ft. | - (Tx not incl.) |
| 712 | 4½ | 2 | 1252 sq.ft. | - (Tx not incl.) |
| 714 | 5½ | 2 | 1496 sq.ft. | - (Tx not incl.) |
| Unit | Type | SDB | Areasq.ft. | Price (TAXES NOT INCLUDED) |
|---|---|---|---|---|
| 801 | 5½ | 1+1 | 1810 sq.ft. | - (Tx not incl.) |
| 802 | 5½ | 1+1 | 2418 sq.ft. | - (Tx not incl.) |
| 803 | 4½ | 2 | 1390 sq.ft. | - (Tx not incl.) |
| 805 | 4½ | 2 | 1307 sq.ft. | 782 000 $ (Tx not incl.) |
| 807 | 4½ | 2 | 1502 sq.ft. | - (Tx not incl.) |
| 808 | 5½ | 3 | 2166 sq.ft. | - (Tx not incl.) |
| 804 | 4½ | 2 | 1360 sq.ft. | - (Tx not incl.) |
| 806 | 4½ | 2 | 1317 sq.ft. | - (Tx not incl.) |



The Final Opportunity at Baldwin
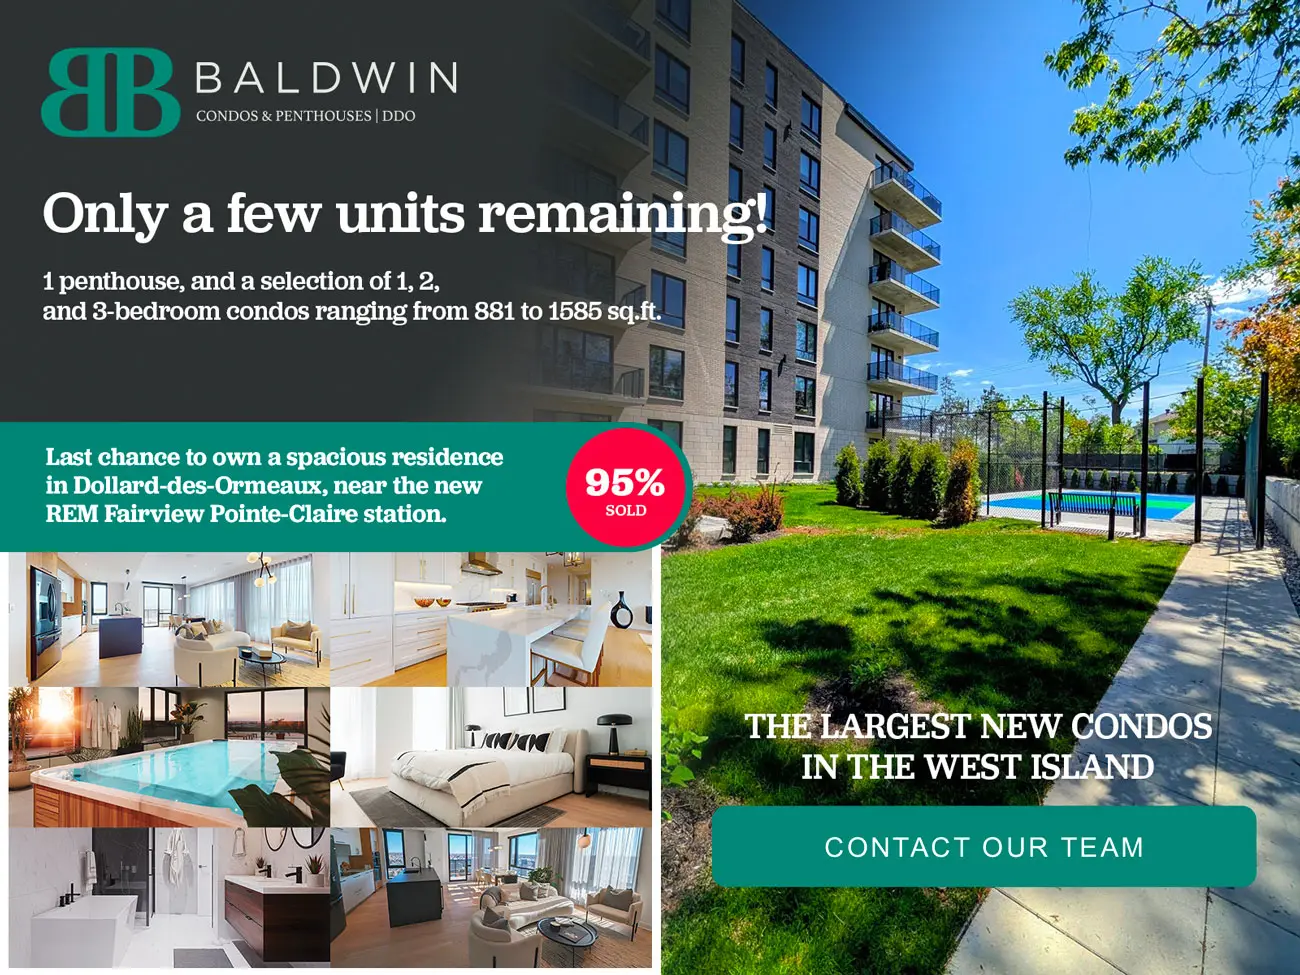
The Baldwin Condos & Penthouses project is now reaching its conclusion. Following the success of Phase 2, which introduced 97 new units, we are now down to the final selection of residences.
This is your last chance to secure a home here. The remaining available condos are thoughtfully designed and range in size from 881 to 1500 square feet, featuring spacious, efficient layouts with 1, 2 or 3 bedrooms. Only one penthouse remains. It features 10-foot ceilings and includes parking. Don’t miss out on securing your spot before the project is officially completed.
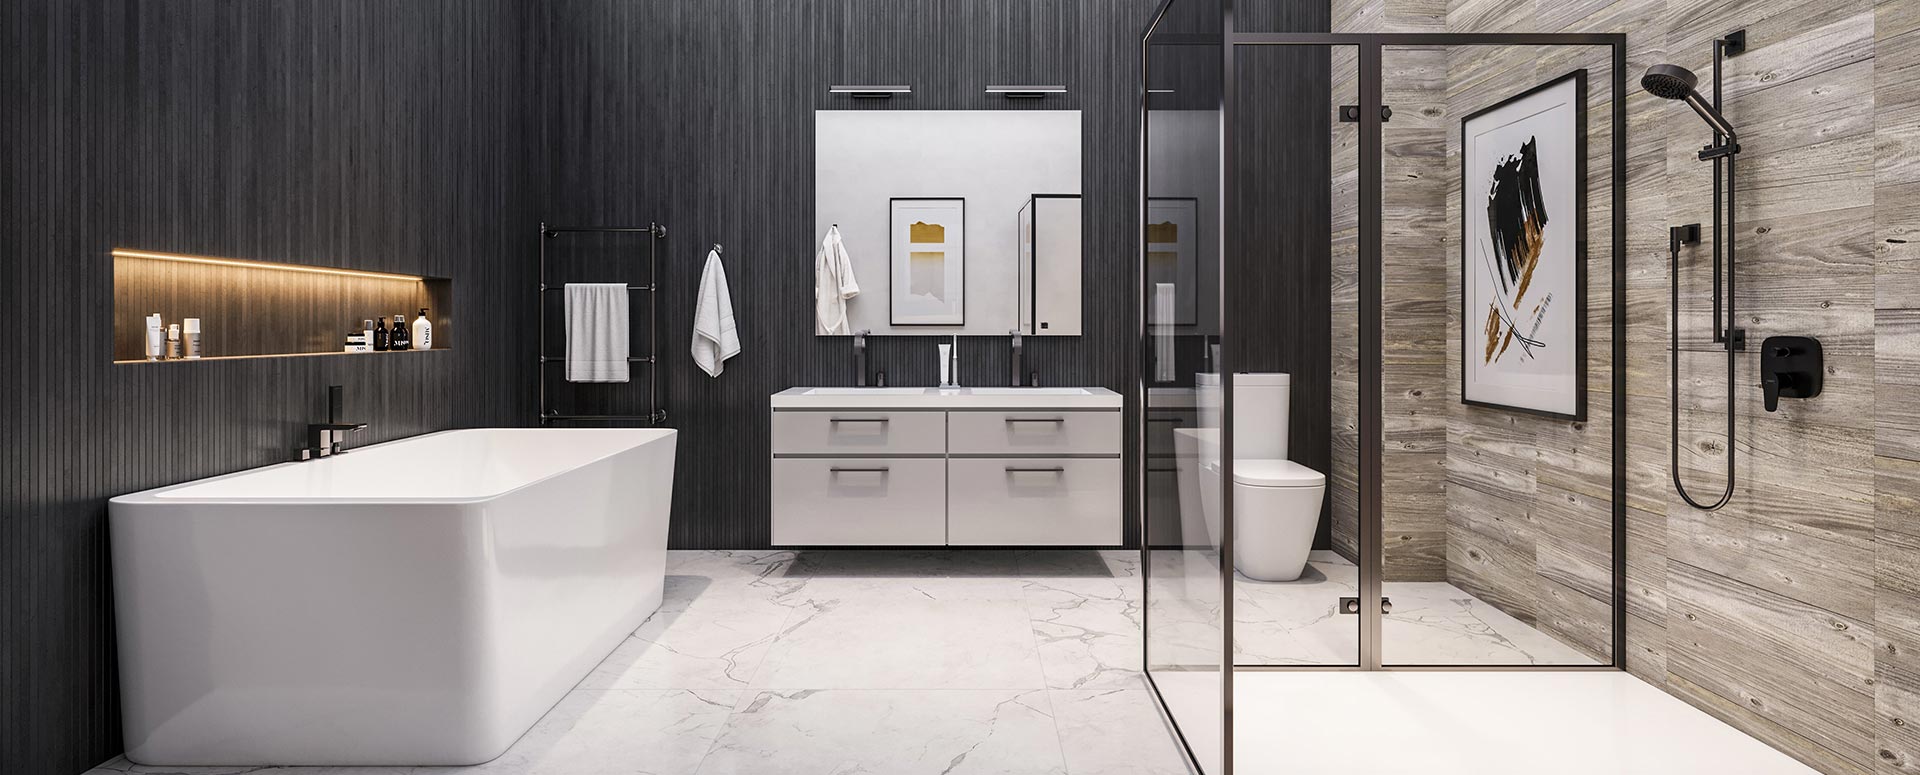
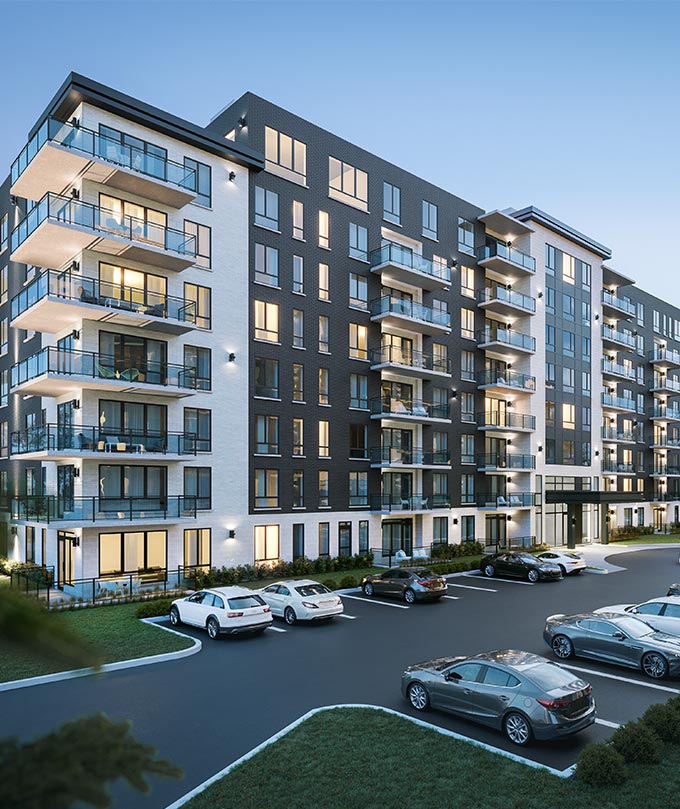
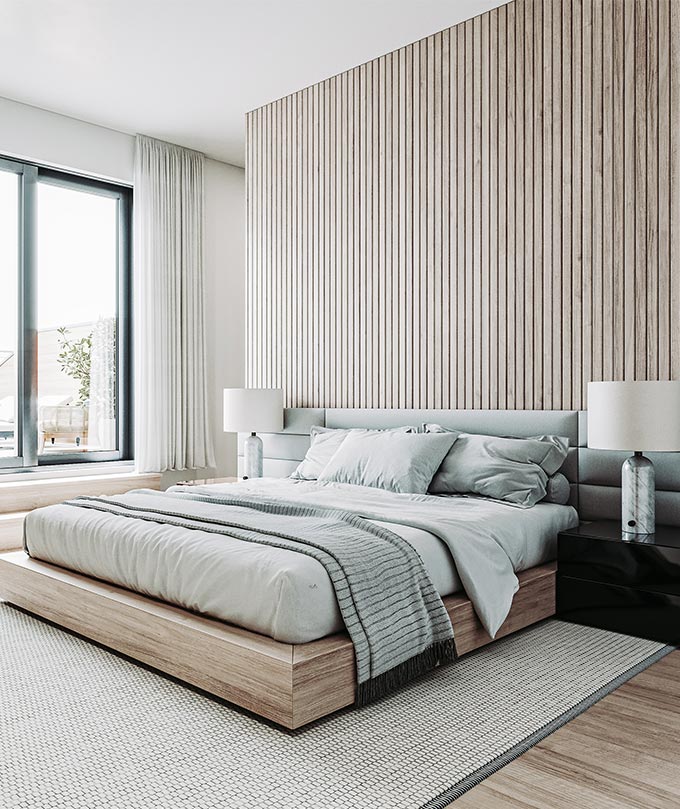
Each condo or penthouse has its own outdoor private space with intimate balconies and large terraces. Stylish and modern, the interiors are characterized by a timeless design and carefully selected finishes. You will find the same attention to detail in the multiple common areas inviting you to relax or meet with neighbours.
This exceptional living environment is enhanced by amenities to make your life easier: indoor and underground parking, access to charging stations for electric vehicles, two elevators in each building, controlled access, Wi-Fi connection, and more.
All residents enjoy full access to the common areas of Phases 1 and 2, including:
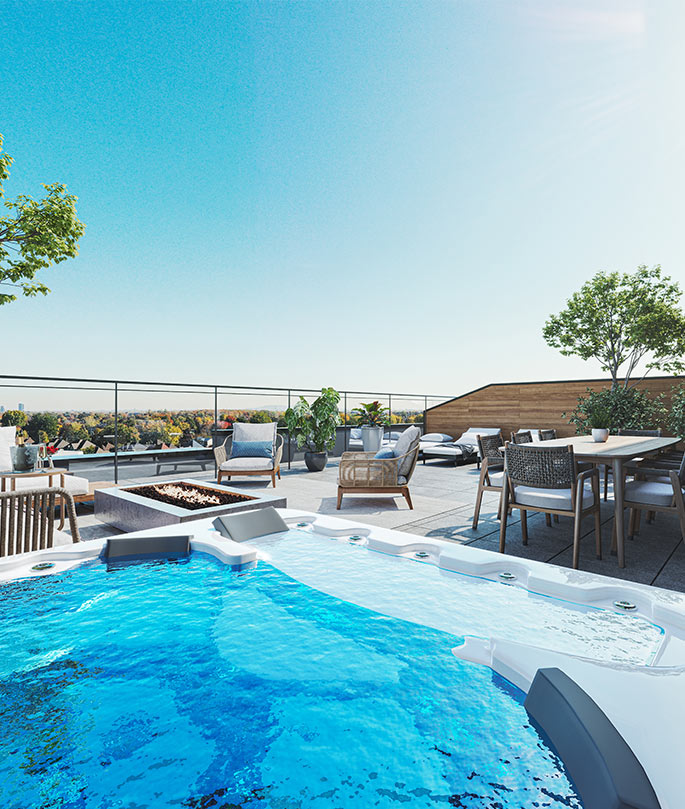
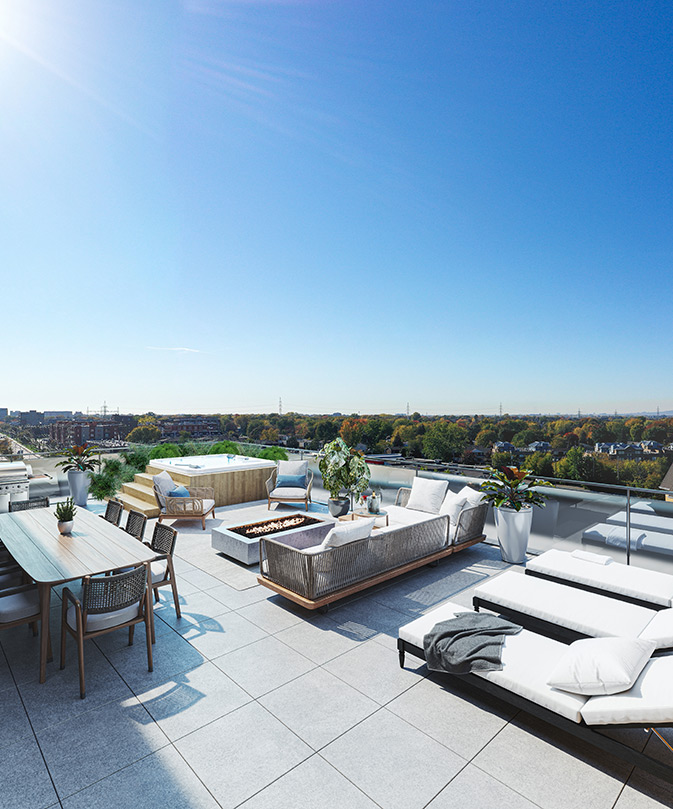
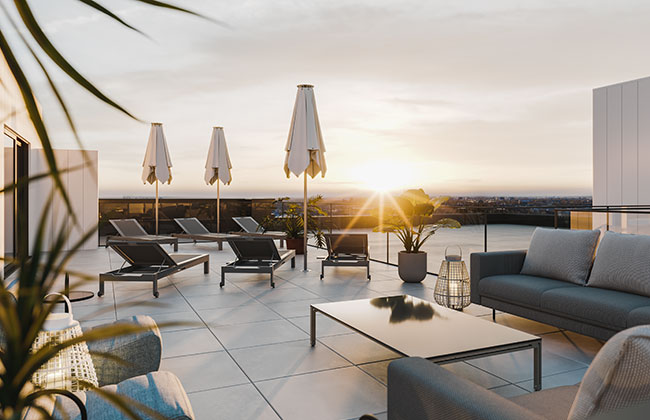
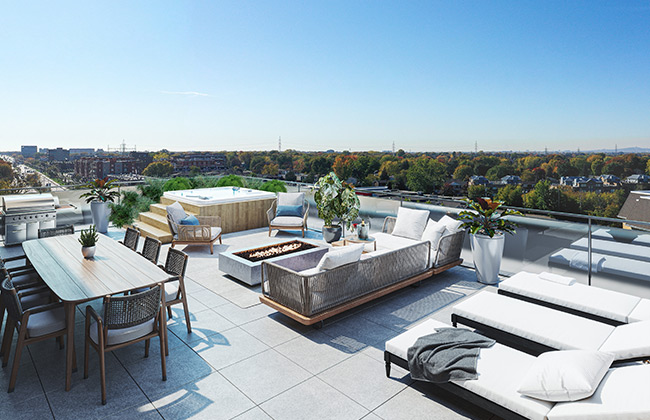
- Two rooftop terraces with a 19-foot swim spa.
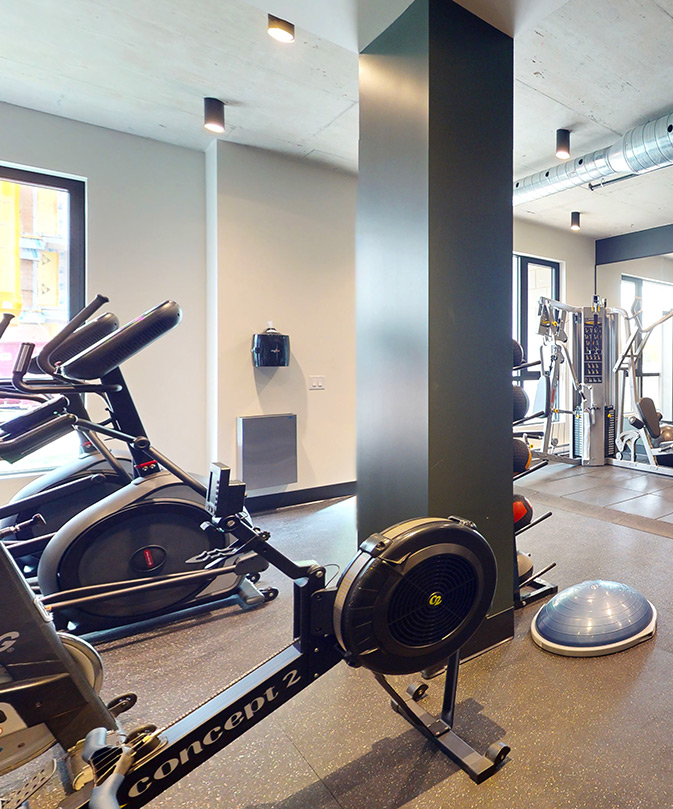
- An indoor gym, a professional workspace, a yoga studio, and a playroom.
- A multi-purpose room, available by reservation.
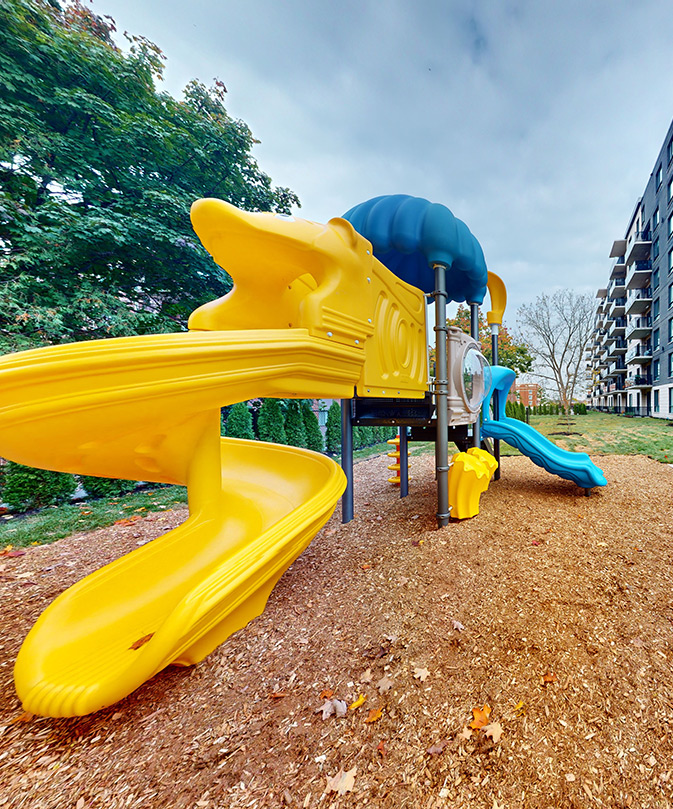
- A private outdoor park featuring a dog park, a pickleball court, a children’s playground, and an outdoor gym.
- All in a prime location, just moments away from the future REM, Fairview shopping centre, restaurants, and parks.
The most beautiful views in town
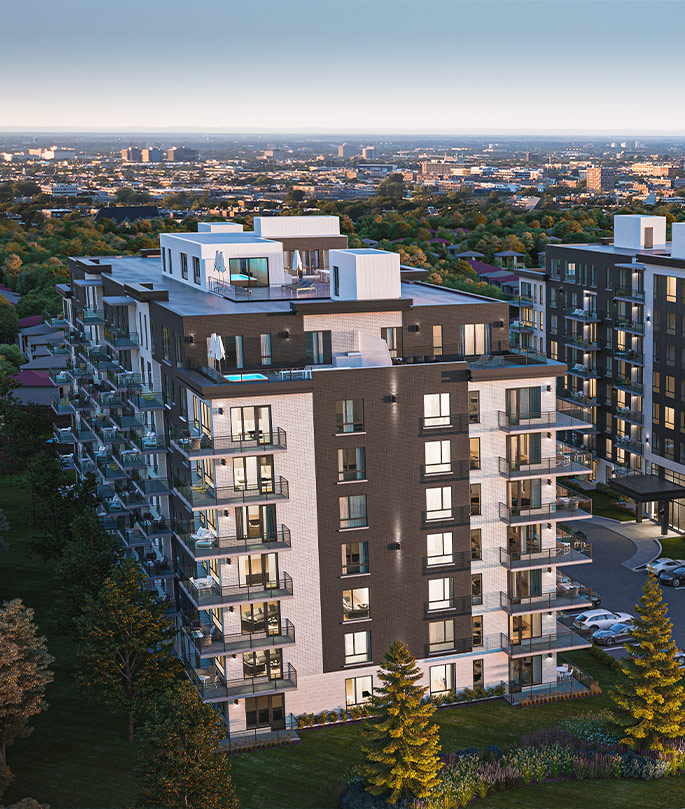
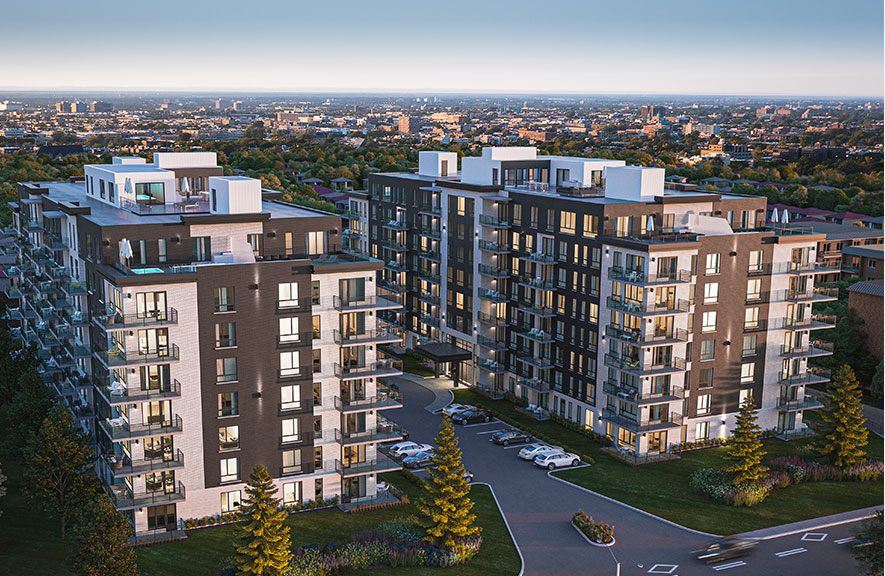
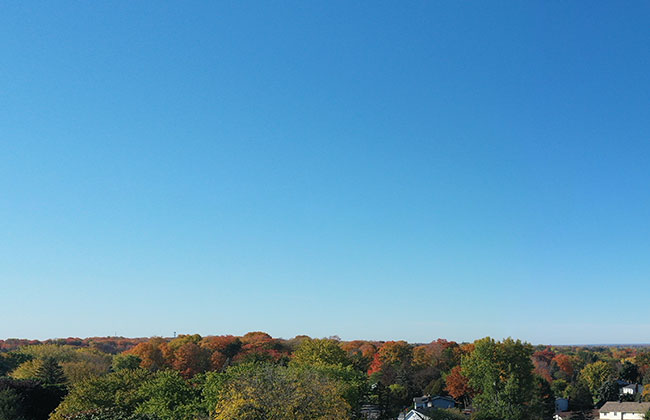
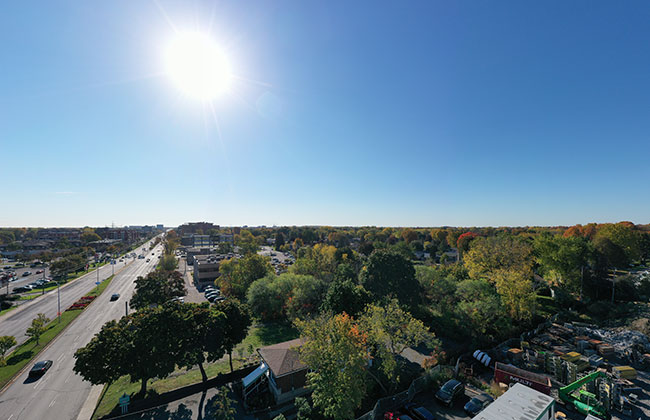
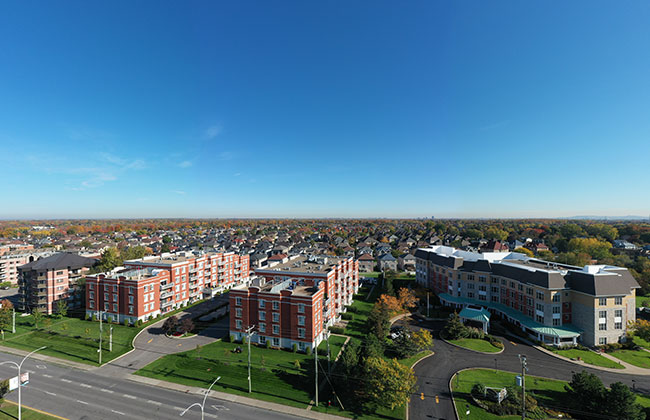
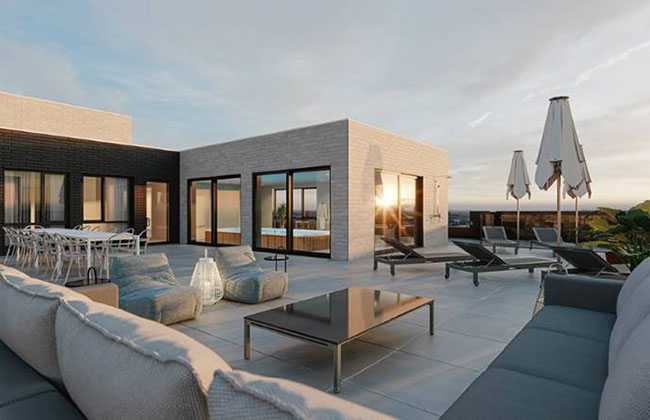
One of the tallest real estate projects in Dollard-des-Ormeaux, Baldwin Condos & Penthouses offers unparalleled panoramic views. From the rooftop terrace, watch the sunset and enjoy quality time with friends and family. The generous windows of the penthouses also provide the occupants of these coveted units with a breathtaking view all year round.
Multiple common areas

Swimming spa

Relaxation spa

Gyms (indoor and outdoor)
PHASE 1

Outdoor public charging station for electric cars

Smart parcel locker

Roof terraces

Multifunctional room
PHASE 2

2 elevators
by building

Train-REM nearby

Bike storage

Security camera

Wifi

Access control system

Underground parking

Children’s park
(outdoor)
In perfect harmony
In this project, the architecture focuses on seamless classical composition. Phase 2’s buildings complement the rest of the project using the same distinctive black-and-white colour scheme, right to the spacious lobby.

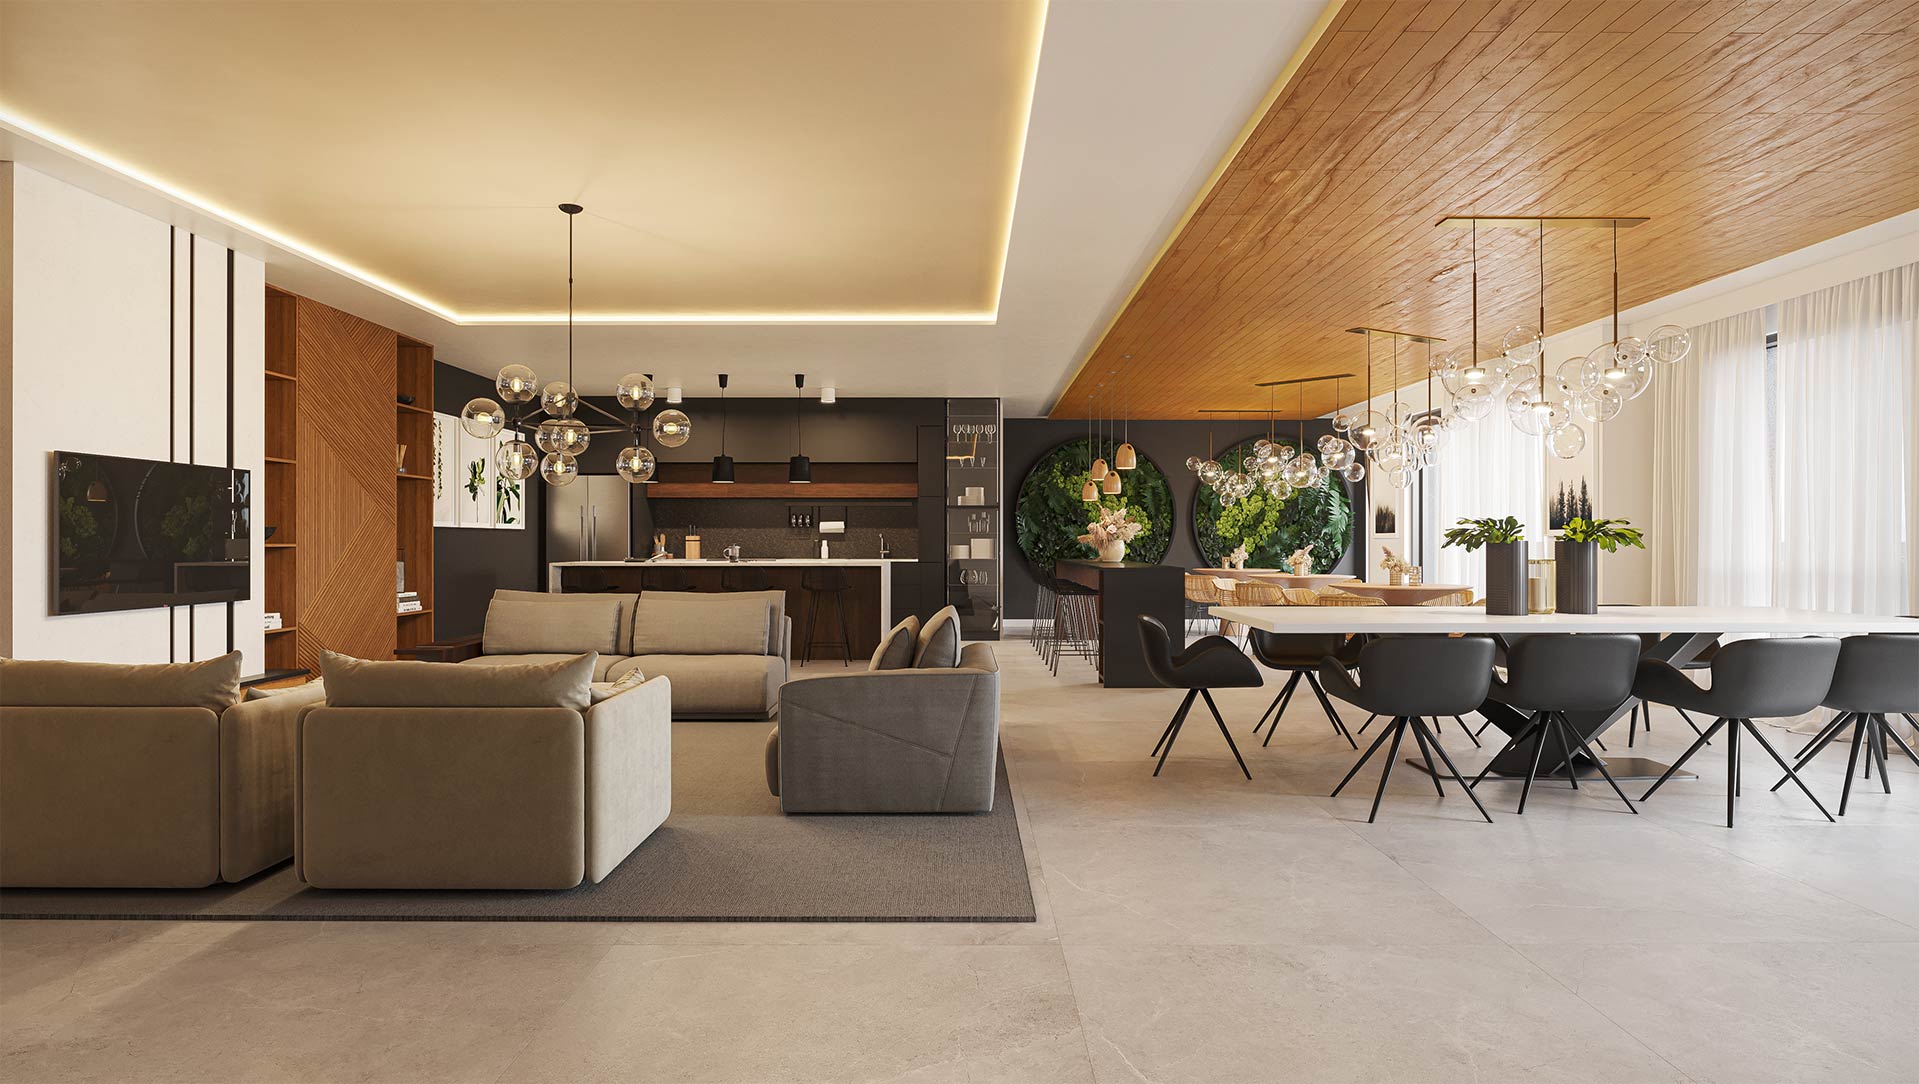
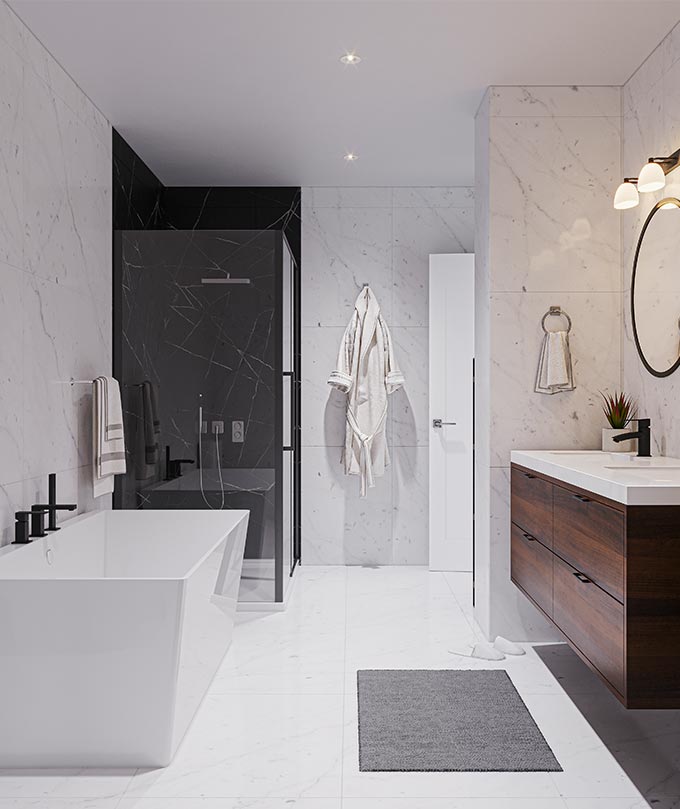
With their contemporary and refined style, the Baldwin project’s condos were designed to make room for the moments of everyday life that truly matter. Lively kitchens for great receptions and gatherings, dedicated work and leisure spaces, a living area with a cozy atmosphere that promotes relaxation and generous windows for an abundance of natural light… This project has everything to help you enjoy life to the fullest.

Proximity to city life
With its unique location on Saint-Jean Boulevard in Dollard-des-Ormeaux, Phase 2 of the Baldwin Condos & Penthouses project benefits from the proximity to services and amenities, including the Fairview Pointe-Claire shopping centre.
By living near the Roxboro train station, the REM and Highway 40, you will enjoy all the possibilities of an urban environment in a peaceful and quiet neighbourhood.

PIETRO
RINOLLINI
PRESIDENT

PAOLO
RINOLLINI
V.P. FINANCE

RENATO
RINOLLINI
V.P. BUSINESS DEVELOPMENT
A REAL ESTATE PROJECT SIGNED MÉTROCITÉ
Métrocité is an experienced real estate promoter and developer led by Mr. Pietro Rinollini, a seasoned entrepreneur who has worked in the construction industry for over 50 years.
The family business is now managed by Pietro’s two sons, Paolo and Renato, and has built over 1,000 units, all of which guarantee utmost satisfaction from a diverse clientele.
Creator of renowned projects such as Domaine Chartier in Saint-Léonard, and numerous others in Laval: Condos and Townhouses Val-des-Brises, Townhouses Nouveau Chomedey, and Terrasses & Square Jean-Béraud. The Métrocité Group is recognized for its quality construction, attention to detail and unparalleled after-sales service.
Métrocité : Home, where life begins.
GUARANTEED INTEREST RATES FOR UP TO 18 MONTHS
Did you know that the Baldwin Condos & Penthouses project is officially registered with various banks under their “Special Builder’s Program”? This program allows our various financial institutions to guarantee your interest rates up to 18 months. It means that if the rates go up, you are protected. If the interest rates go down, you benefit as well! Baldwin C&P is accredited in this program with the Caisse Desjardins, BMO, RBC, TD and Scotia Bank. Call and speak with a sales representative to see how simple it is to secure your purchase and your interest rates.
Request information
Do you wish to learn more about the Baldwin Condos & Penthouses project?
Fill in this form to be the first to receive information. A sales representative will contact you shortly.