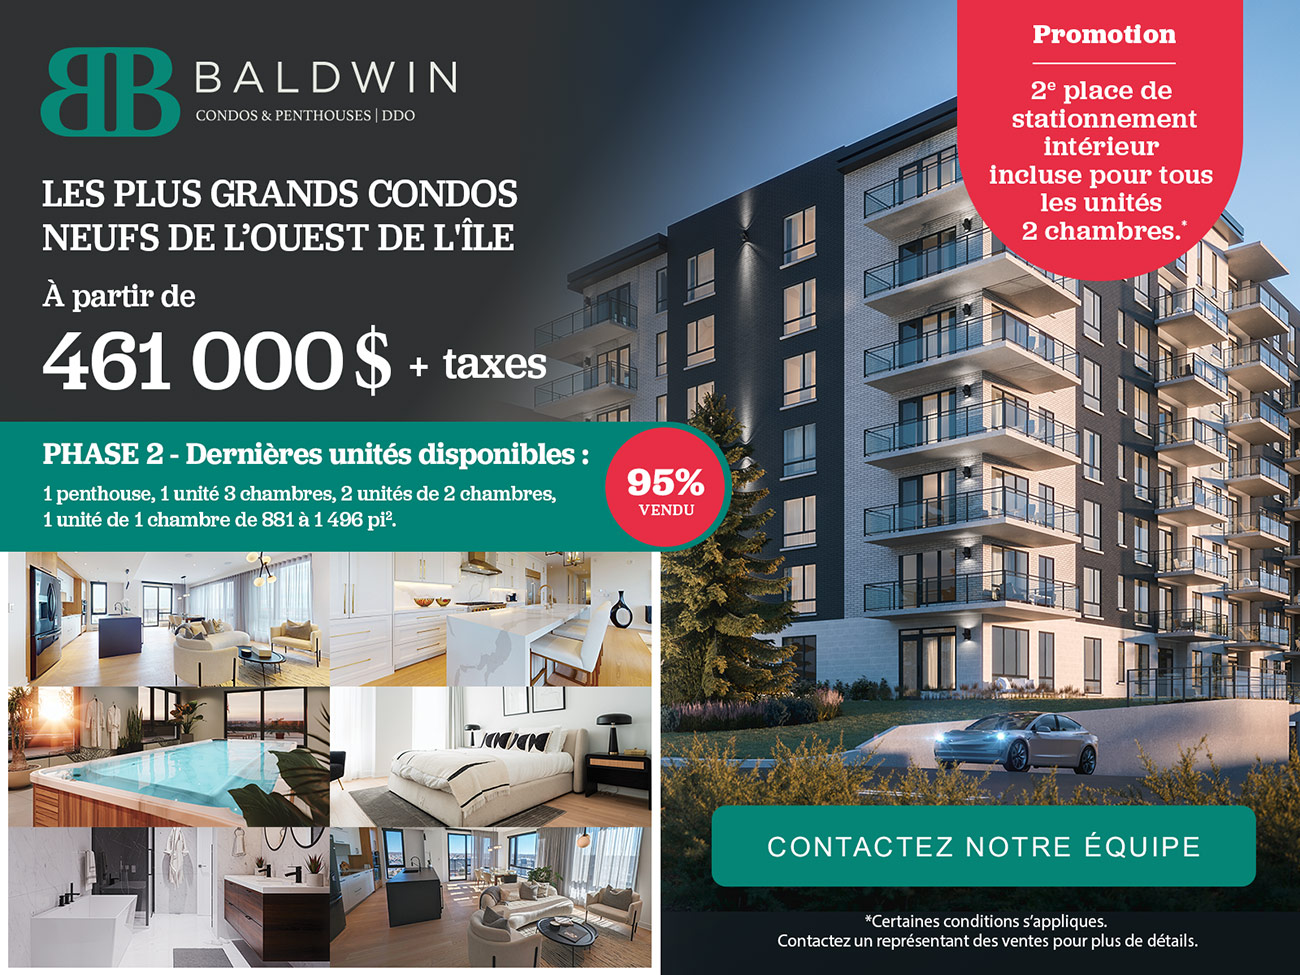
Condos for sale
UNIT 502
4300 Boulevard Saint-Jean
Dollard-des-Ormeaux,
Floor : 5
Type : 5 1/2
Area : 1650 sq.ft.
Rooms : 3
Bathrooms : 3
Indoor parking included
Unit Features
Project Baldwin condos et Penthouse Phase 3
- Unit type : 5 1/2
- Floor : 5
- Total area : 1650 sq.ft.
- Balcony area : 204 sq.ft.
- Rooms : 3
- Bathrooms : 3
- Shower rooms : 0
- Indoor parking included
- Price : $
Unit 502
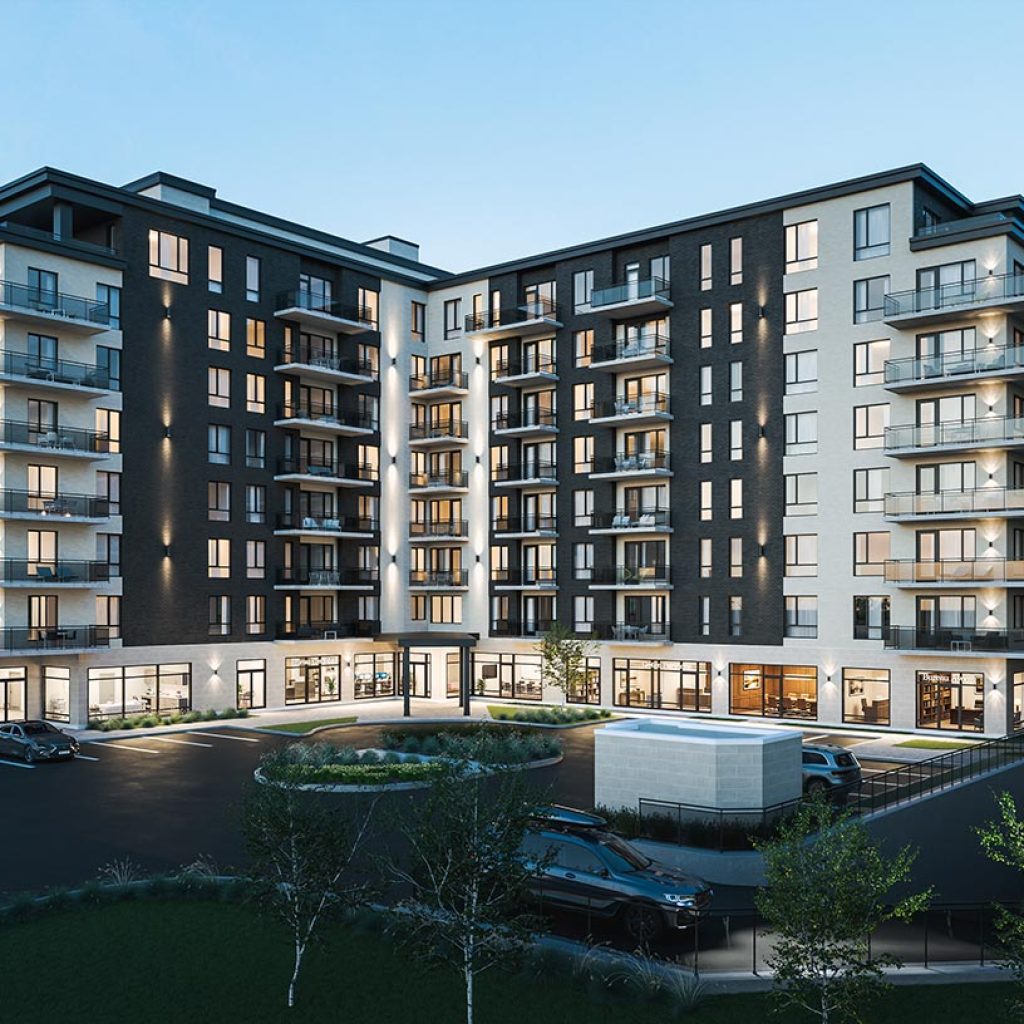
Characteristics of the building
Projet Baldwin condos et Penthouse Phase 3
A 90-unit condominium and penthouse development
- 83 standard condominium units and 7 penthouses
- A few commercial spaces on the ground floor, including retail and professional spaces (with restricted visitor access)
- Units ranging from 777 sq. ft. to 2,600 sq. ft.
- 8 floors plus a rooftop terrace
- 3 floors of heated underground parking with ample vehicle capacity
- Access to electric vehicle charging stations
- Enhanced security with multiple surveillance cameras
- Corridors featuring ambient music
- Panoramic views from the 9th-floor terrace
Spacious Living Spaces
- 10-foot ceilings in penthouse units and ground-floor units
- Controlled access
- Bright and airy living spaces
- 3 beautiful private terraces in the penthouses
- Sprinkler system
- Interior Finishes & Features
- Quartz countertops with waterfall edges
- Thermoplastic kitchen cabinets in standard condo units
- Melamine bathroom cabinets in standard condo units
- Thermoplastic kitchen and bathroom cabinets in penthouse units
- Ceramic kitchen backsplash included
- Central ventilation system with supplemental heating
- Water line included for refrigerators
- Recessed pot lights included
- Spacious living areas
- 6-inch and 7-inch engineered wood flooring in penthouse units
- High-end plumbing fixtures
- Solid-core doors in penthouse units
- Full-height cabinets in laundry areas
- Pantry storage in most condo units
- Heat recovery ventilator (HRV)
- Water leak detection system
- Modern, minimalist MDF baseboards and door casings
- 24 × 24-inch ceramic tiles
- Modern MDF doors with hollow-core construction in standard condo units
- Built-in range hood
- Pocket doors in select walk-in closets
Common areas
- 2 elevators with 10-foot ceilings
- Elegant, refined corridor finishes
- Smart parcel lockers
- Heated concrete slab for the underground parking garage ramp
- Large, beautifully landscaped rooftop terrace on the 9th floor
- Dining table
- Lounge area with sofa and coffee table
- 6 lounge chairs with umbrellas
- 10 raised garden beds measuring 36 × 72 inches
- Outdoor relaxation areas
- Multifunctional reception room on the 9th floor, featuring a kitchen, lounge area, billiards table and poker table
- Dog park
- Indoor gym
- Outdoor public EV charging station
- Small outdoor children’s play area with 1 slide and 2 swings
- Bicycle storage
- Storage lockers in the parking garage
- Sprinkler system
The neighborhood
A Prime Location in the Heart of the West Island
Located on Saint-Jean Boulevard in Dollard-des-Ormeaux, Baldwin Phase 3 offers a vibrant and convenient location close to:
- Fairview Pointe-Claire REM station
- CF Fairview Pointe Claire
- Roxboro train station
- Restaurants, shops and services
- Parks and green spaces
Location
4300 Boulevard Saint-Jean
Dollard-des-Ormeaux,
Join the Baldwin Phase 3 VIP List
Access to the VIP list is limited.
Sign up today to be among the first to receive information about this new homeownership opportunity in the West Island.